SSAIT Logo SSAIT

Architectural Design RFP

Selection of an architect for comprehensive design services for the Axis Bank Sanjeeva Singh International Archery Centre at Kanhauli, Deoria, Uttar Pradesh.

Open Request for Proposal

Proposal deadline: 25 September 2026

Pre-bid meeting: 20 September 2026 · Online

Project Overview

A five-acre rural high-performance campus

SSAIT is inviting qualified architectural firms to deliver end-to-end architectural, interior, structural and MEPF design services for a pioneering archery facility built to international standards.

The centre will connect grassroots talent identification with elite training, sports science, fitness and recovery, athlete accommodation and education.

5 acres

Project site

3 phases

Integrated programme
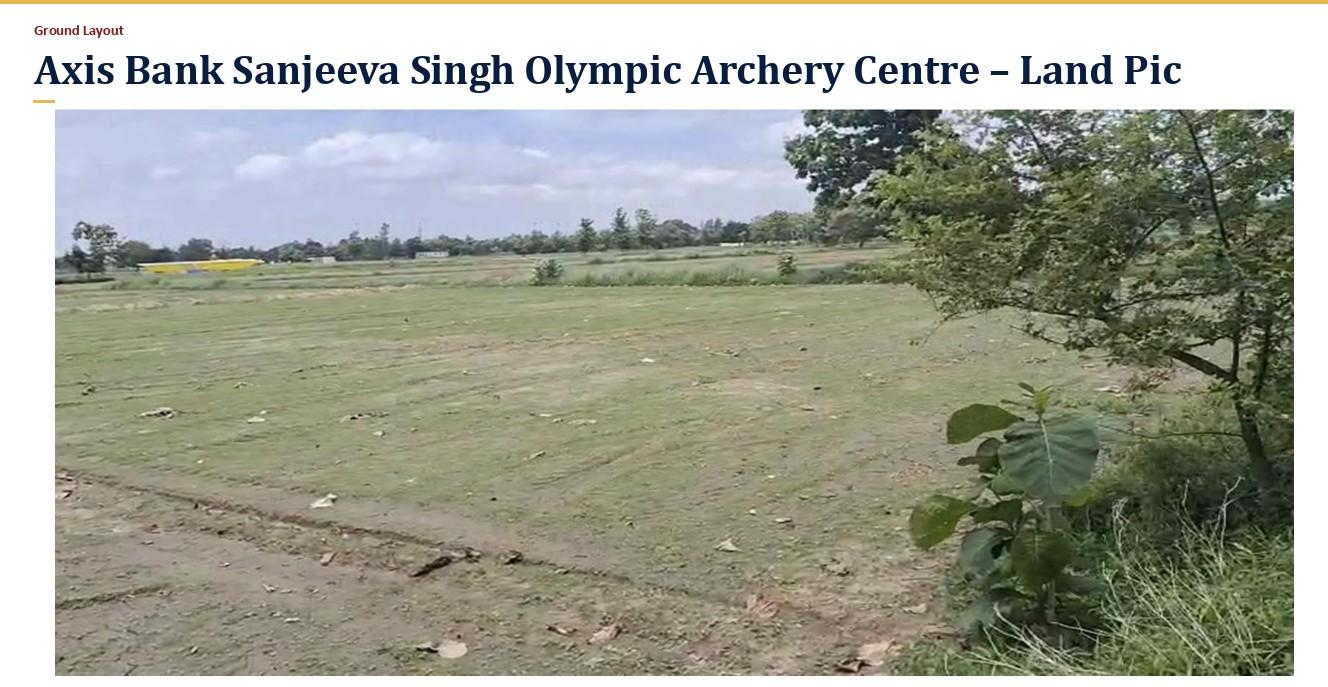
Current site condition for the Axis Bank Sanjeeva Singh International Archery Centre at Kanhauli
Current ground condition at Village Kanhauli, District Deoria, eastern Uttar Pradesh.

Design Programme

Three connected phases

Phase 1 · Target 17 Oct 2026

Outdoor Archery Range

A 125 m × 85 m north-to-south range supporting 70 m competition distances.

  • 100 m × 5 m RCC shade structure
  • High-mast lighting and continuous rear seating
  • Competition, waiting and equipment zones

Phase 2 · Target 1 Dec 2026

Indoor Archery Range

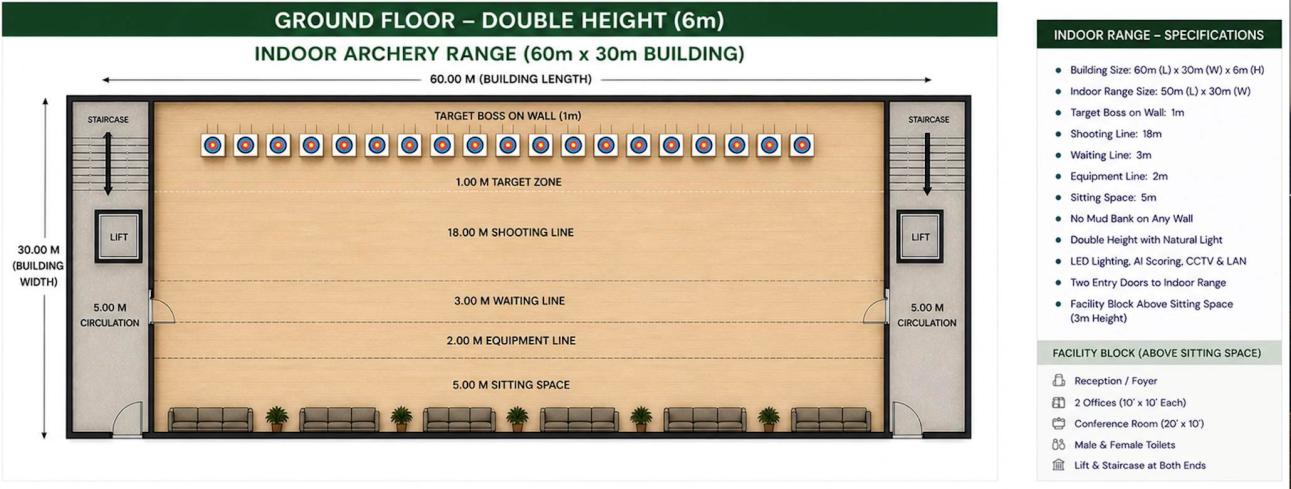
A 50 m × 30 m double-height hall that opens directly onto the outdoor range.

  • Six-metre clear internal height
  • Mezzanine viewing galleries and VIP lounge
  • Media room, lifts and staircases

Phase 3 · Target 1 Feb 2027

Residential & Science Wing

Two floors combining athlete accommodation with operational and scientific support.

  • Guest rooms, offices and conference space
  • Kitchen, dining hall and cafeteria
  • Sports science, biomechanics and AI labs

Architectural scope

Stage 1

Feasibility & Concept Design

Site analysis, zoning and environmental review, conceptual design, massing, initial cost estimates and construction timelines.

Stage 2

Schematic & Design Development

Refined layouts with structural, MEP and acoustic engineering, plus sports-lighting and safety coordination.

Stage 3

Construction Documentation

Construction drawings, specifications, finish schedules and documentation for local planning and building approvals.

Safety & supporting infrastructure

  • World Archery rules and competition-safety compliance
  • Self-healing target backstop walls, a minimum 20 m overshoot zone and side safety barriers or berms
  • Changing rooms, lockers, accessible restrooms and physical conditioning space
  • Bow-tuning and repair workshop, secure equipment storage, reception, offices and pro-shop space
  • Safely partitioned spectator viewing, cafeteria and lounge facilities

Reference Visuals

Illustrative design concepts

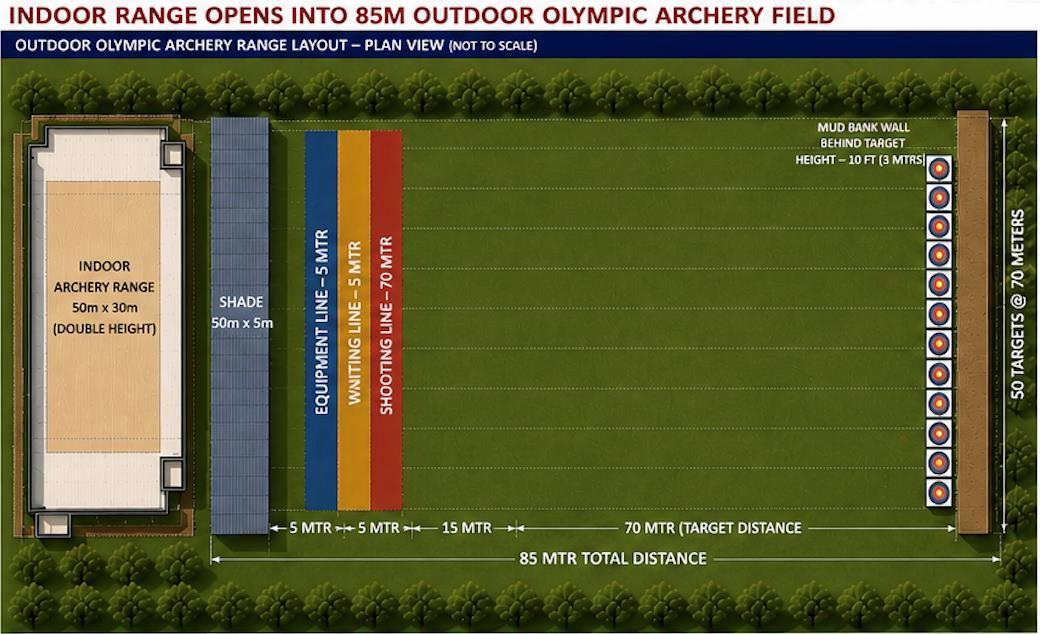
These images communicate the intended relationships and functions; they are illustrative and not to scale.
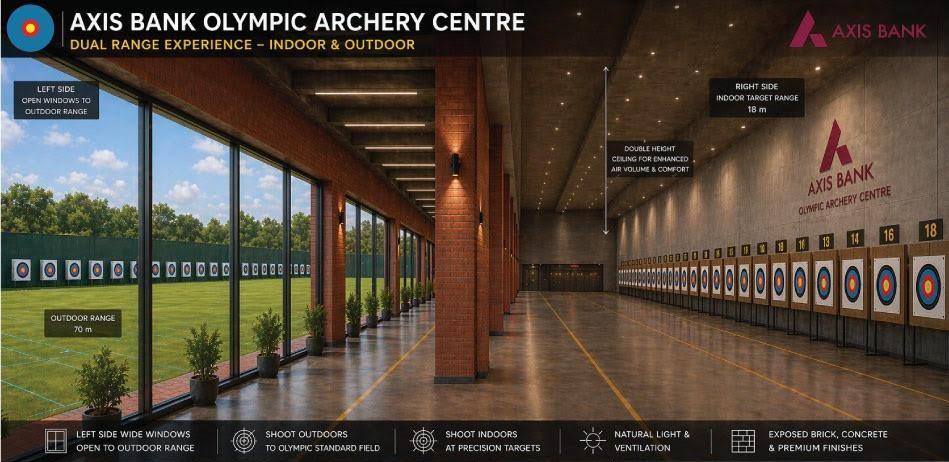
Illustrative dual indoor and outdoor archery range experience
Indoor range opening directly onto the outdoor Olympic-distance field.
Illustrative plan of the outdoor Olympic archery range
Outdoor range plan with shade, equipment, waiting, shooting and target zones.
Illustrative ground floor indoor archery range concept
Ground-floor double-height indoor archery range.
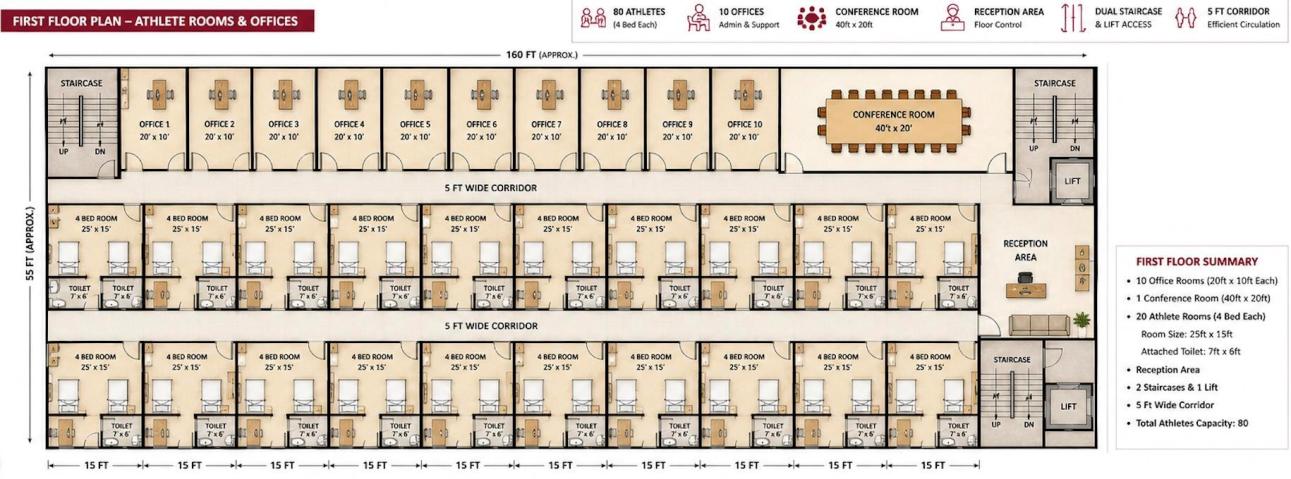
Illustrative first floor athlete rooms and offices concept
First-floor athlete rooms, offices, conference room and reception.
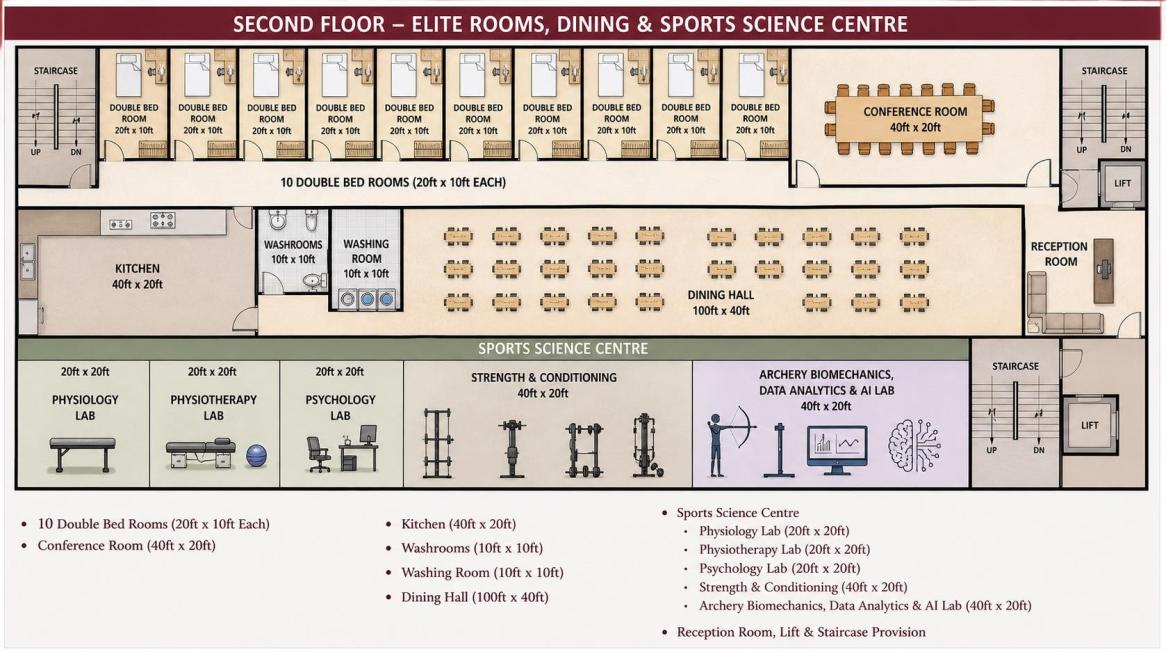
Illustrative second floor elite rooms, dining and sports science centre concept
Second-floor elite rooms, dining and sports science centre.
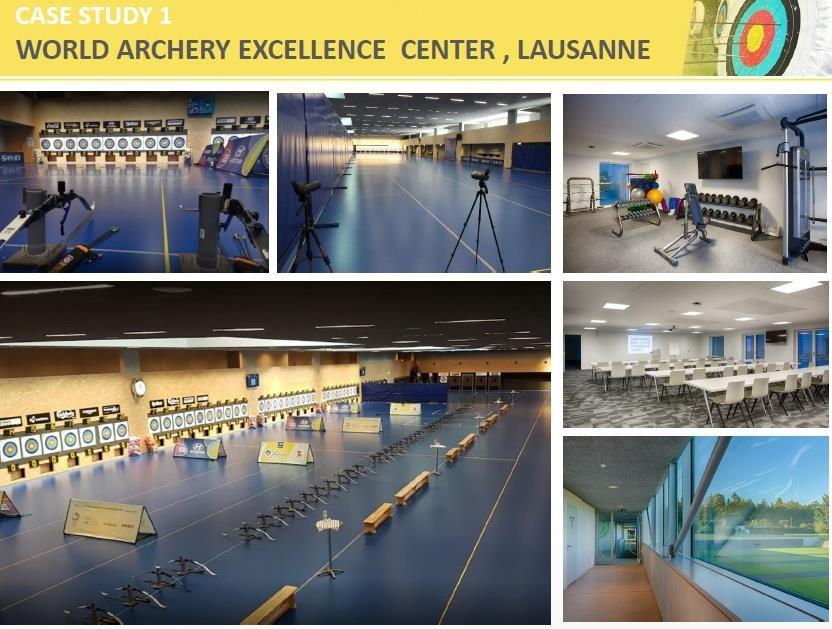
World Archery Excellence Centre Lausanne benchmark reference
Benchmark reference: World Archery Excellence Centre, Lausanne.

Eligibility & evaluation

70

Technical points

30

Financial points

  • Registered sole proprietorship, private limited company or LLP with active MSME and GST registrations
  • Principal Architect with a valid Council of Architecture registration and the qualifications and leadership experience specified in the RFP
  • Team including junior architects, MEP lead, structural/RCC consultant and senior administration support
  • Relevant sports-complex, indoor-arena or large institutional projects exceeding 25,000 sq. ft.
  • Financial capacity and documentary requirements as detailed in the complete RFP

Submission requirements

Technical proposal

Company profile, MSME and GST certificates, Council of Architecture certificates, academic affiliation proofs, portfolio and detailed CVs of assigned personnel.

Financial proposal

A techno-commercial fee offer structured by scope phase and Council of Architecture milestones.

Applicants should use the downloadable RFP as the authoritative source for complete eligibility, evaluation, documentation and submission conditions.

Key Dates

Bid and delivery schedule

Bidding

  • 15 Sep 2026: RFP issue
  • 20 Sep 2026: Site visit and online pre-bid meeting
  • 22 Sep 2026: Clarification deadline
  • 25 Sep 2026: Proposal deadline
  • 28 Sep 2026: Shortlisted presentations
  • 30 Sep 2026: Contract award

Phase 1 drawings

  • 10 Oct 2026: Concept
  • 17 Oct 2026: Detailed drawings and GFC
  • 20 Oct 2026: Contractor bid issued
  • 25 Oct 2026: Contractor bids submitted
  • 30 Oct 2026: Contractor finalised

Phase 2 drawings

  • 1 Nov 2026: Concept
  • 1 Dec 2026: Detailed drawings and GFC
  • 15 Dec 2026: Contractor bid issued
  • 1 Jan 2027: Contractor bids submitted
  • 30 Jan 2027: Contractor finalised

Pre-Bid Queries

Contact the RFP team

The pre-bid meeting will be conducted online. Meeting details will be shared with participating bidders.